Apartments

Old Madras Road, BangalorePossession Nov 2021

Hebron Avenue

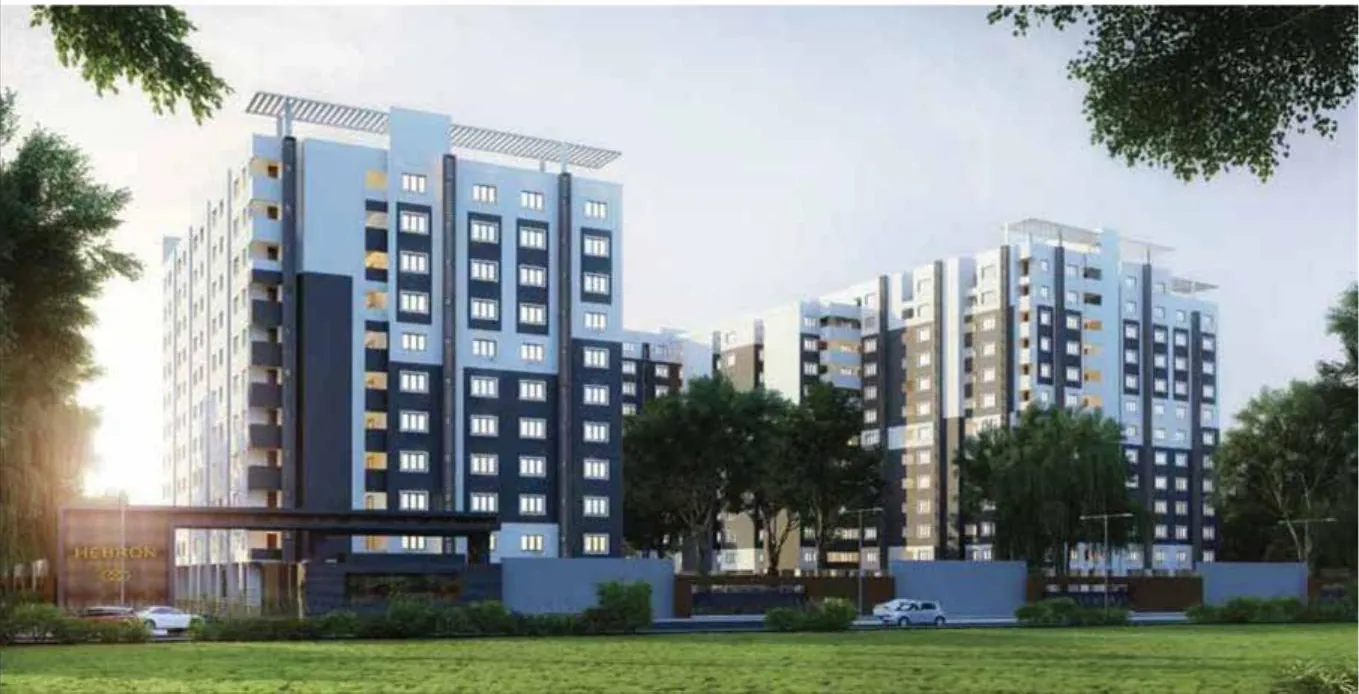
448 BDA-approved homes on 4.08 acres of landscaped greens.

Possession
November 2021
Type of Bedrooms
2 BHK
Total Units
448 Homes
Block A 358 · Block B 90
Floors
G + 11
Block B: G + 9

Overview

A Closer
Look

Imagine living in an aesthetically designed apartment in an oasis of calm, close enough to the pulse of the city yet far from the hustle. Imagine waking up to birdsong and being soothed by a gentle breeze and emerald-green surroundings all day.

That vision is being sculpted into reality at Hebron Avenue, a short drive down Old Madras Road. This BDA-approved project houses 448 homes across 4.08 acres of landscaped greens, designed with every prerequisite for an affordable luxury lifestyle.

  • BDA Approved
  • RERA Registered
  • 4.08 Acres
  • 448 Homes
Hebron Avenue
Possession Nov 2021 Old Madras Road, Bangalore

Amenities

Everyday
Luxuries

  • Club House
  • Swimming Pool
  • Gym
  • Badminton Court
  • Tennis Court
  • Cricket Pitch
  • Multipurpose Playground
  • Multipurpose Community Hall

Specifications

Built to
Last

The materials and finishes that go into every home.

01
Structure
Framed structure with column and beam.
02
Living / Dining & Bedrooms
Vitrified tile flooring and skirting; OBD white ceiling; off-white emulsion walls.
03
Toilets
Ceramic floors; glazed dado to 7 ft with designer highlighter tiles; calcium-silicate / PVC false ceiling; geyser provision; wall-mounted cistern WCs.
04
Kitchen
Glazed dado 2 ft above the granite counter (installed with the modular kitchen as per mock-up); single-bowl sink with RO provision.
05
Doors & Windows
Polished hardwood main-door frame with BST flush shutter; laminated flush doors inside; uPVC windows and louvred uPVC ventilators.
06
Utilities
Ceramic floor and skirting; wall-mounted MS railings; washing-machine point.
07
Staircase
2-hr fire-rated doors; granite stilt-to-ground flight, non-skid ceramic above; painted MS railings.
08
Common Areas
Waterproofed terrace protected with terracotta tiles.
09
Lifts
Fire lift as per Fire NOC; 4 lifts in Block A and 2 in Block B (Johnson, OTIS or equivalent).

RERA & Approvals

Certified
& Approved

Every Hebron project is built on clear title and statutory approvals.

  • RERA RegisteredPRM/KA/RERA/1251/446/PR/180523/001806
  • BDA Approved448 homes on 4.08 acres

Floor Plans

Plans &
Layouts

Explore each home in 3D, level by level.

3D Floor Plan

Typical 2 BHK Apartment

Size on request

Living / dining, two bedrooms, two toilets, kitchen, utility and balconies

Location

Location
Advantage

  • Off TC Palya Main Road, opp. Reliance Fresh
  • KR Puram Hanging Bridge4 km
  • Baiyappanahalli Metro Station6 km
  • Gopalan Signature Mall7.5 km
  • Phoenix Market City7.5 km
  • RMZ Infinity8.5 km
  • Bagmane Tech Park10 km
  • ITPL, Whitefield10 km
  • Manyata Tech Park10 km
  • Forum Value Mall12.5 km
  • MG Road13 km
  • Kempegowda Int'l Airport38 km
Open in Google Maps

What's Nearby

  • Old Madras RoadEight-lane arterial road to the city
  • KR Puram Railway StationClose by
  • KR Puram MetroPurple Line
  • ITPL & Manyata Tech ParkMajor IT hubs, minutes away
  • Kempegowda Int'l AirportVia Hebbal / ORR
  • HospitalsMulti-speciality care nearby
  • Schools & CollegesReputed institutions nearby
  • Shopping & DiningIndiranagar & Whitefield

Walkthrough

See It
For Yourself

Interested in this Project

Visit
Hebron Avenue

Share a few details and our team will arrange a personal site visit and send the brochure and pricing.

Back to all projects

Enquire about Hebron Avenue

Our team will contact you to confirm the details of your visit.

You may also like

More from
Hebron